Maws Lane, Kimberley, NG16 2JB
To Rent - £895 per month
2 Bedrooms 1 Bathroom 3 Reception
Terraced - Freehold
12 Photos
Kimberley
Available 10 Aug
Unfurnished
£1,030 Deposit
Key Features
- Extended Two bedroom property
- Recently Redecorated
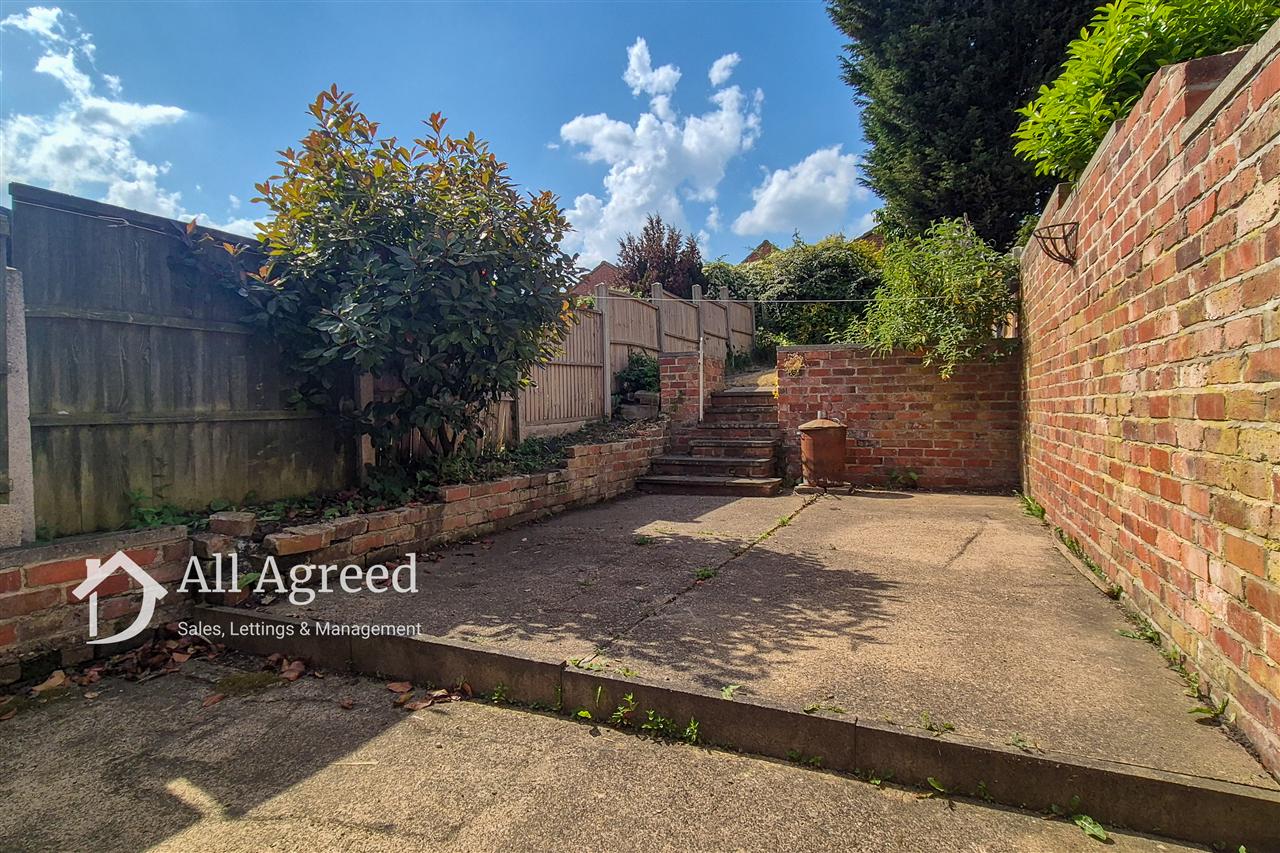
- Enclosed rear garden with patio
- Ground floor office/store
- Popular Kimberley location
- Council tax band A
Summary
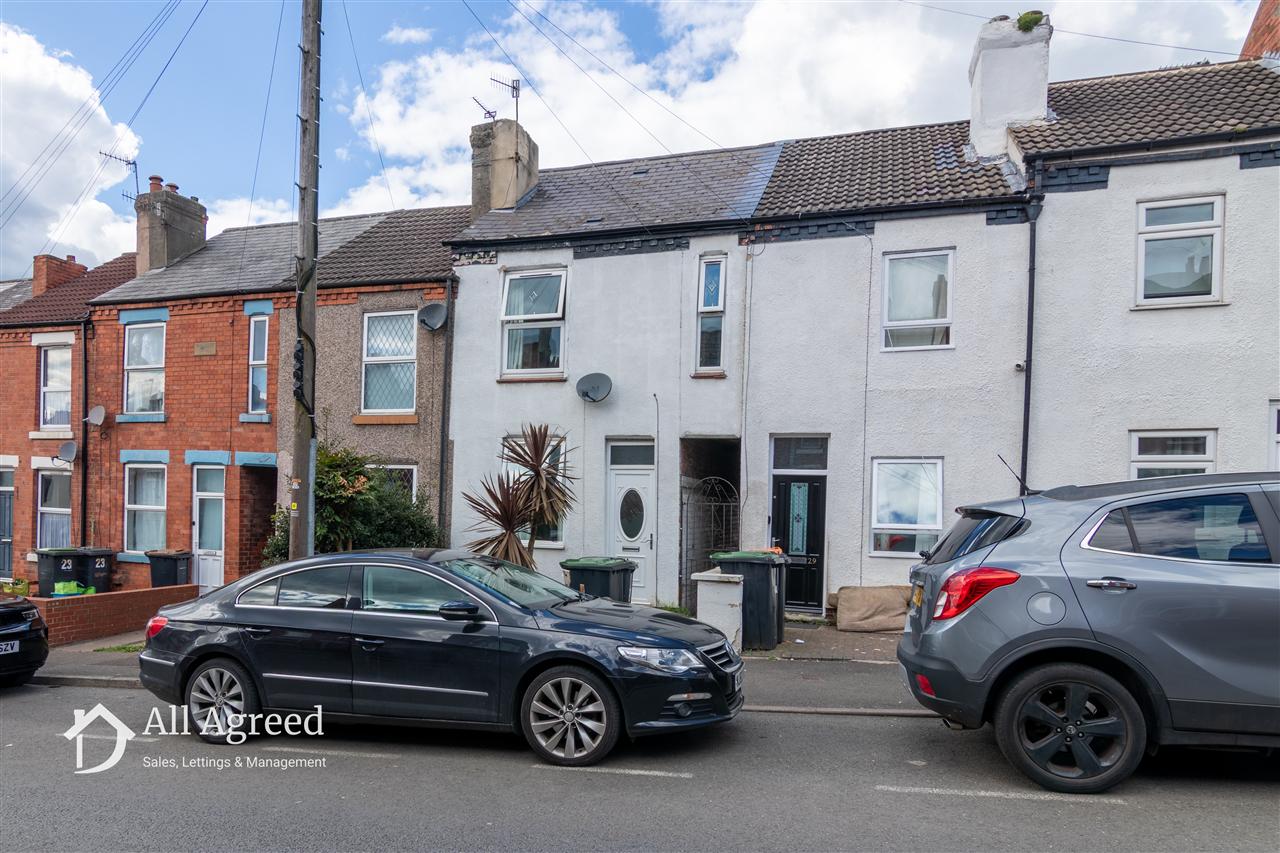
A deceptively spacious EXTENDED two-bedroom home offering well-proportioned accommodation throughout, including two reception rooms, an open plan dining kitchen and a versatile ground floor office/store. The property provides flexible living space along with a generous rear garden.
Full Description
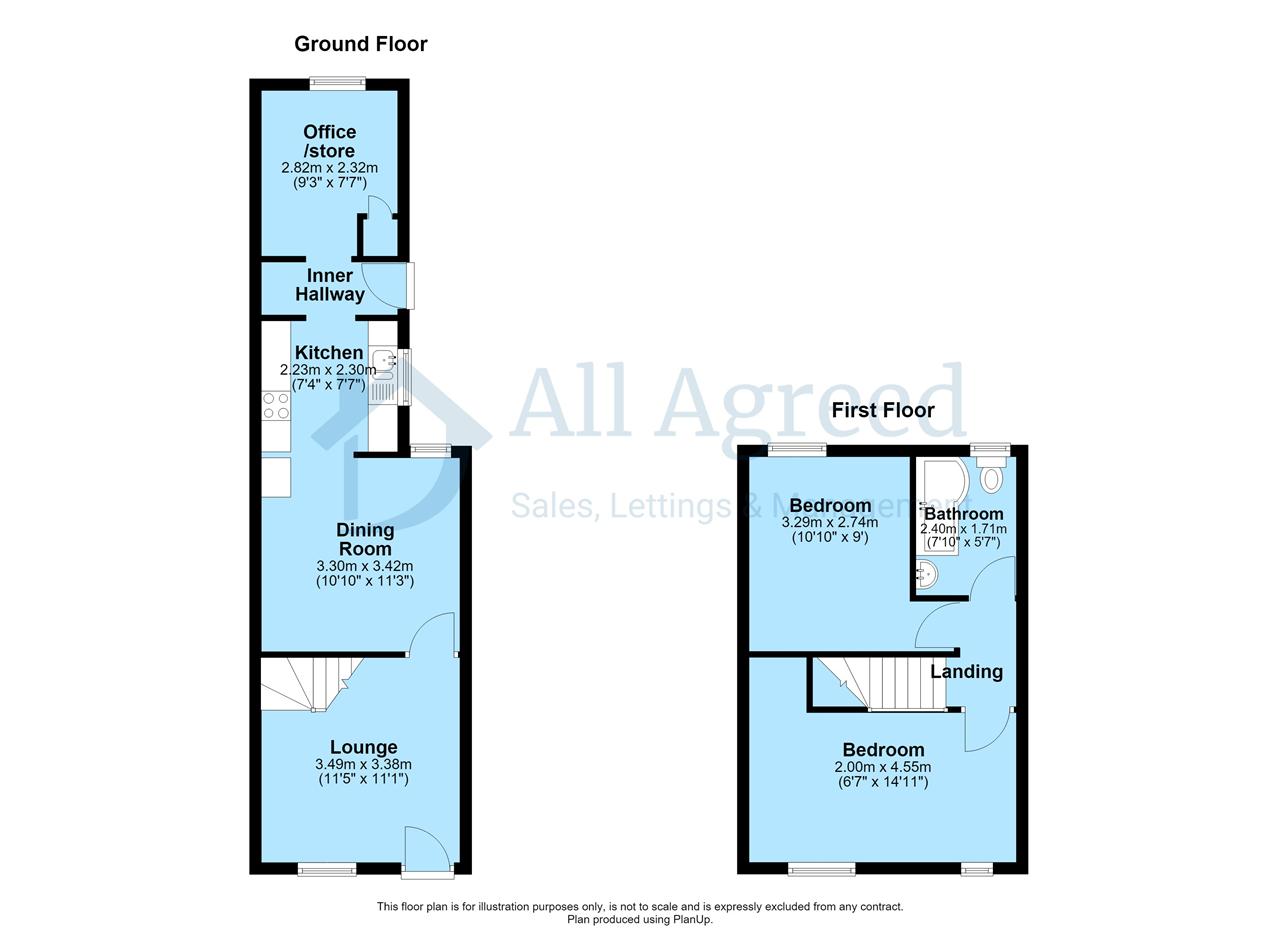
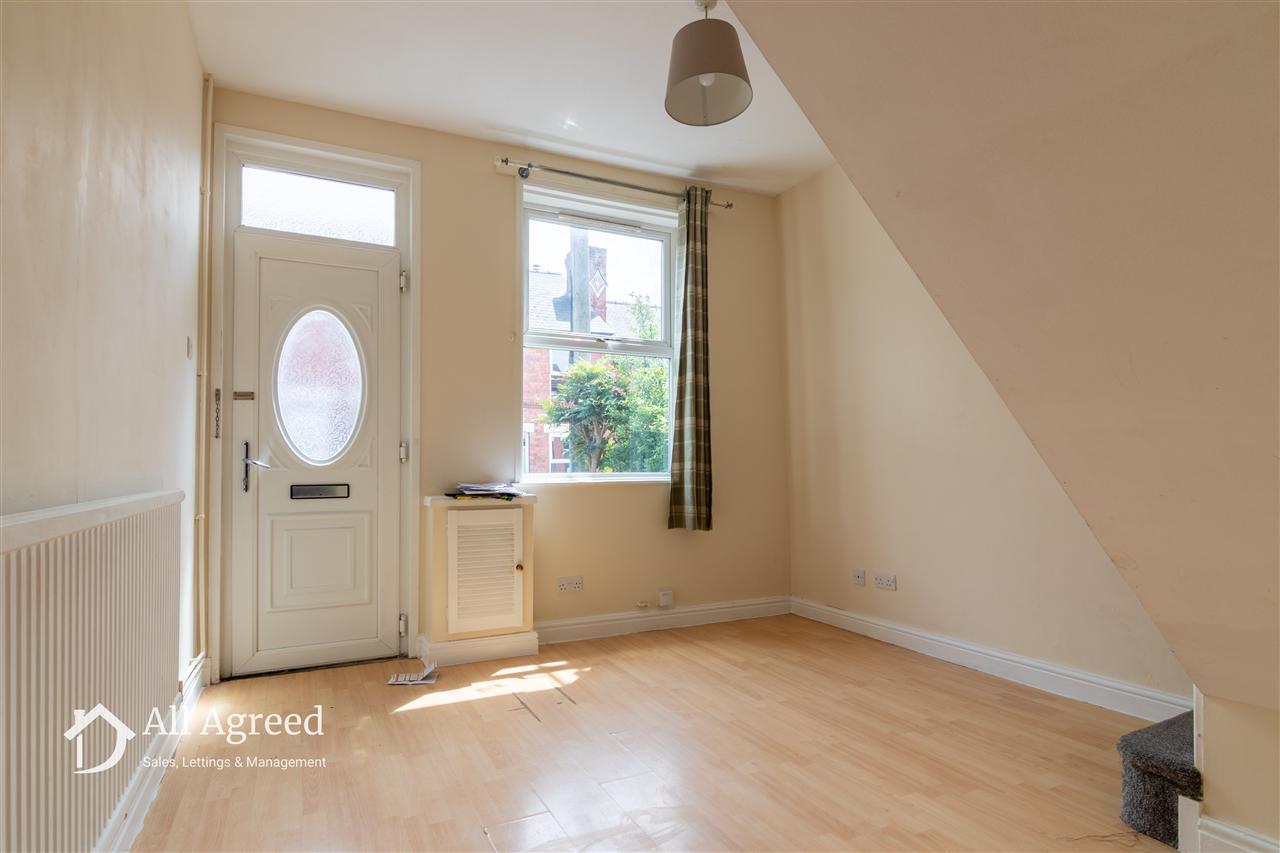
LOUNGE
Featuring wood effect laminate flooring, uPVC double-glazed window and entrance door, central heating radiator and open staircase rising to the first floor.
DINING ROOM
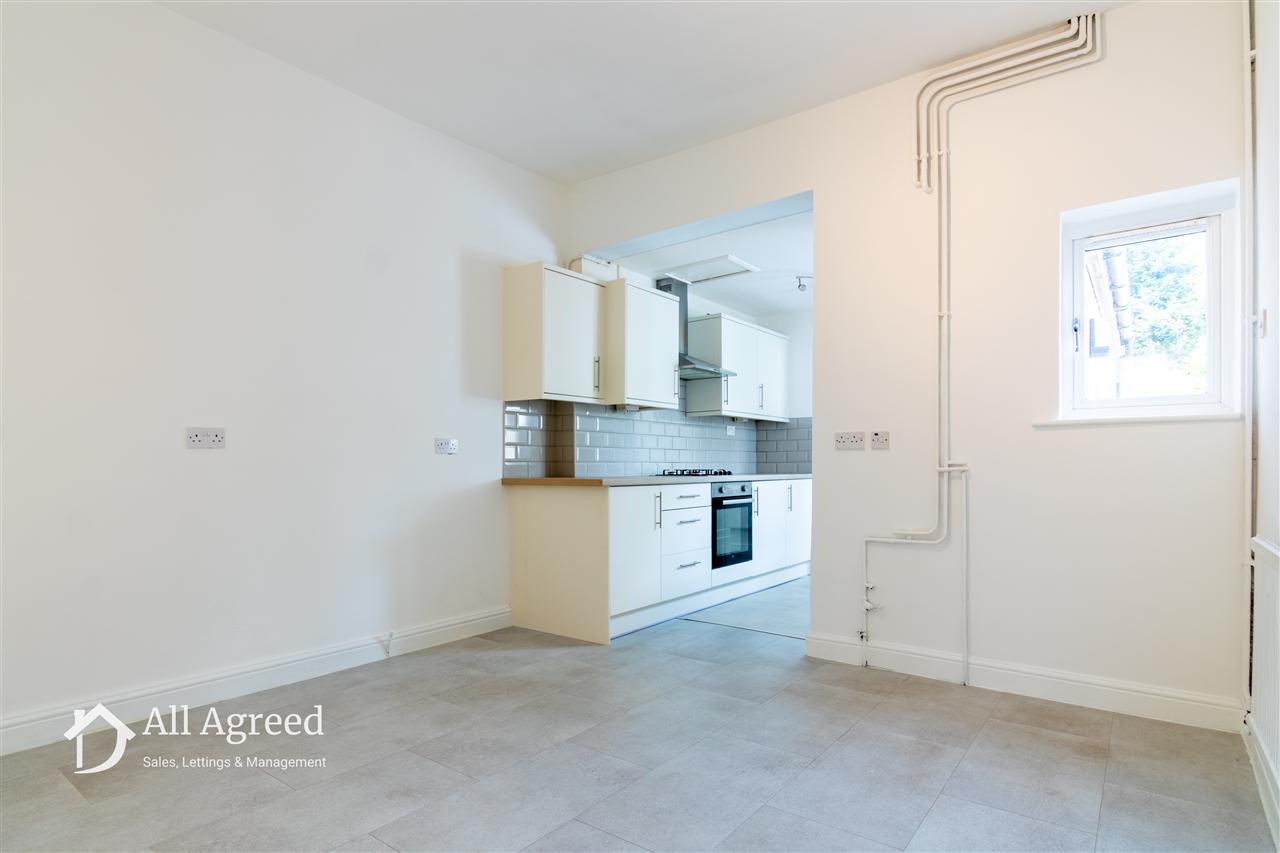
With uPVC double-glazed window to the rear elevation, central heating radiator and open plan aspect through to the kitchen, creating a sociable dining kitchen space.
KITCHEN
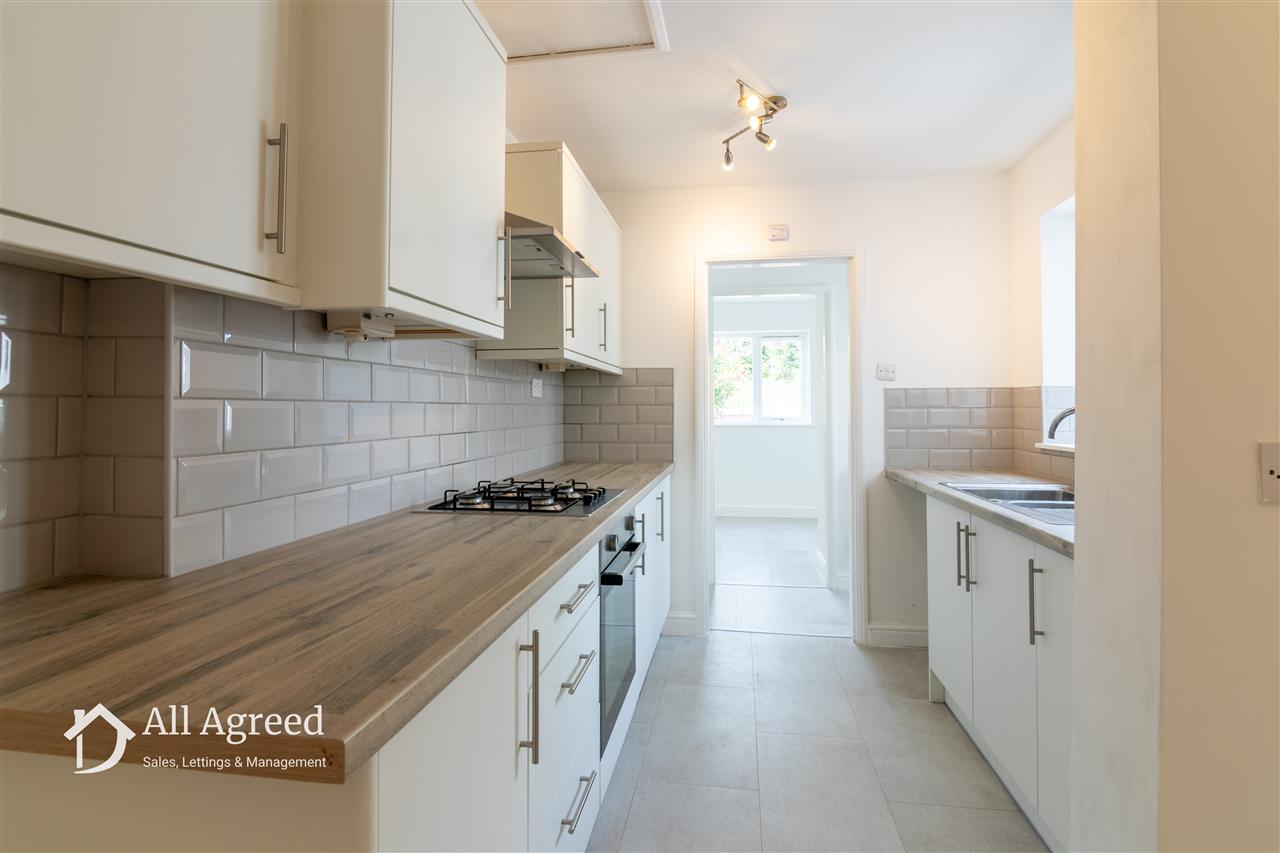
Fitted with a range of modern wall and base units incorporating rolled edge work surfaces, stainless steel sink unit with mixer tap, four-ring gas hob, electric oven and stainless steel extractor hood. Complementary splashback tiling, uPVC double-glazed window to the side elevation and housing the gas combination boiler.
INNER HALLWAY
With central heating radiator and uPVC double-glazed barn-style door providing access to the side elevation.
OFFICE/STORE ROOM
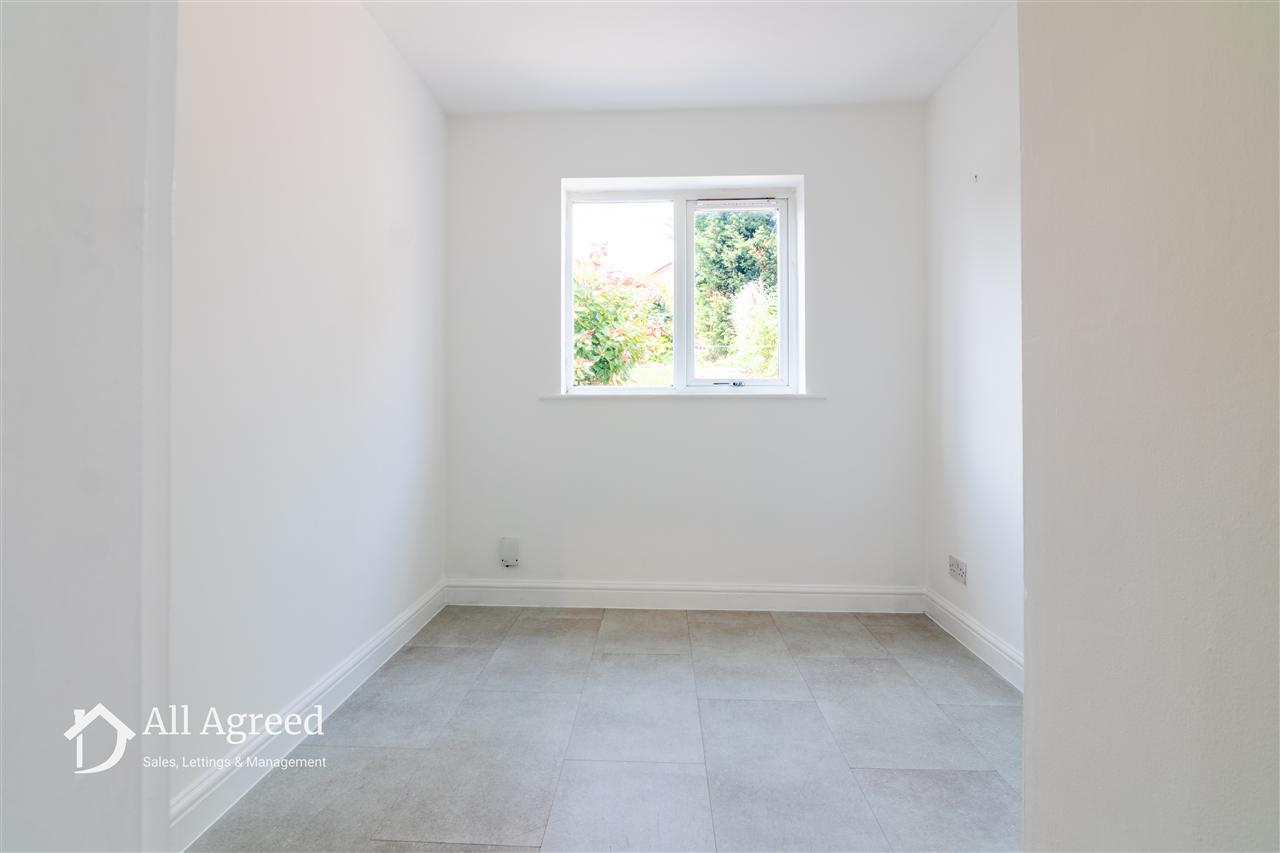
A useful and versatile additional room with uPVC double-glazed window to the rear elevation, central heating radiator and built-in storage cupboard. Ideal for home working, hobbies or general storage.
STAIRS AND LANDING
Staircase leads from the lounge to the first floor landing
BEDROOM ONE
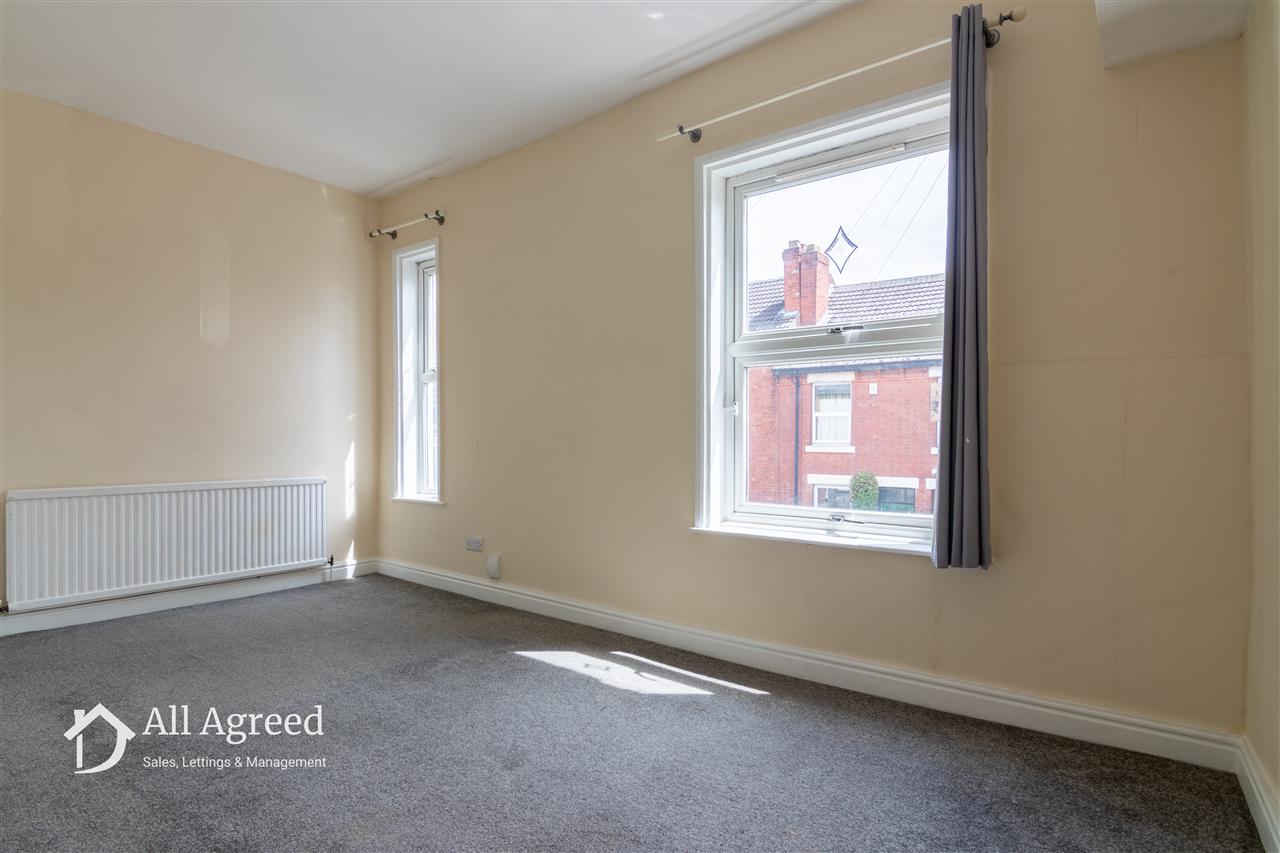
A good-sized double bedroom benefiting from two uPVC double-glazed windows to the front elevation and central heating radiator, allowing for plenty of natural light.
BEDROOM TWO
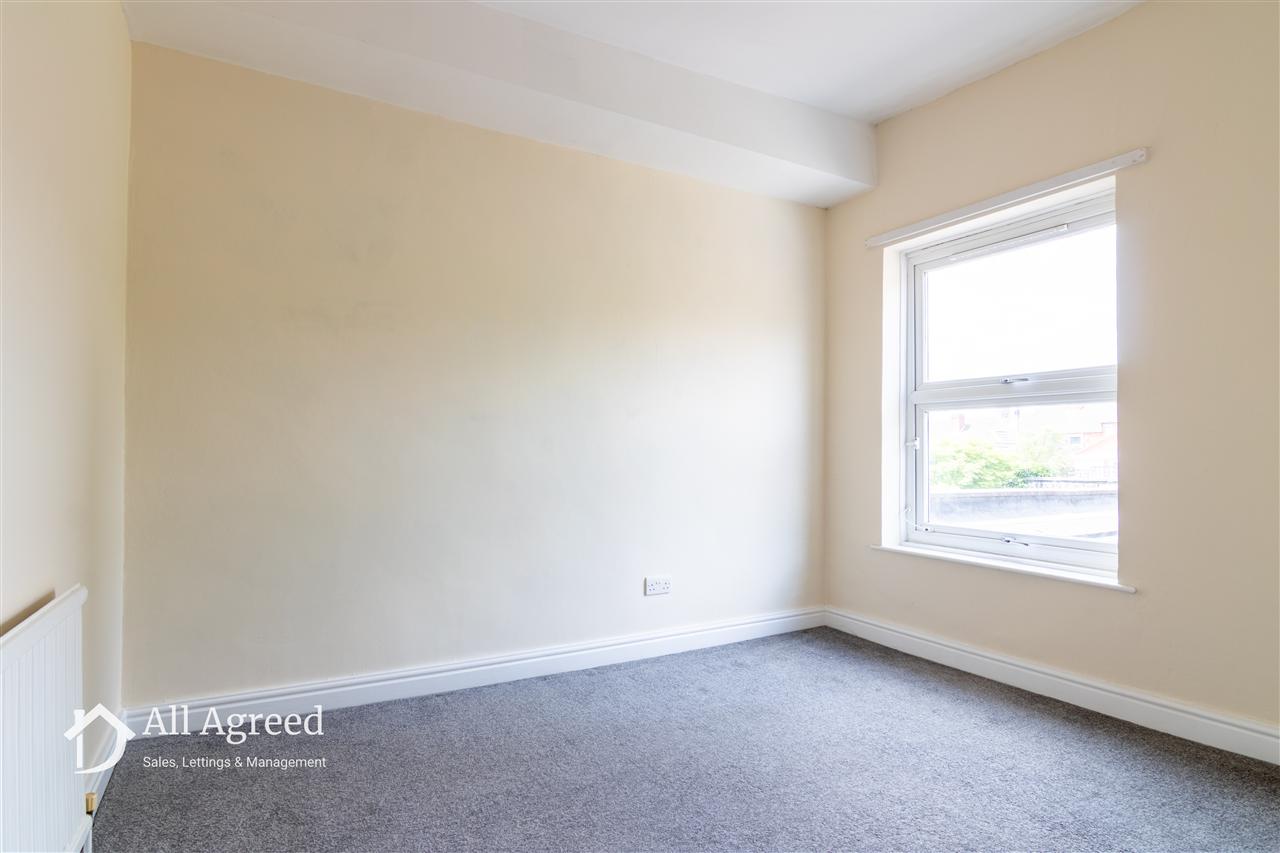
With uPVC double-glazed window to the rear elevation, central heating radiator and loft access.
BATHROOM
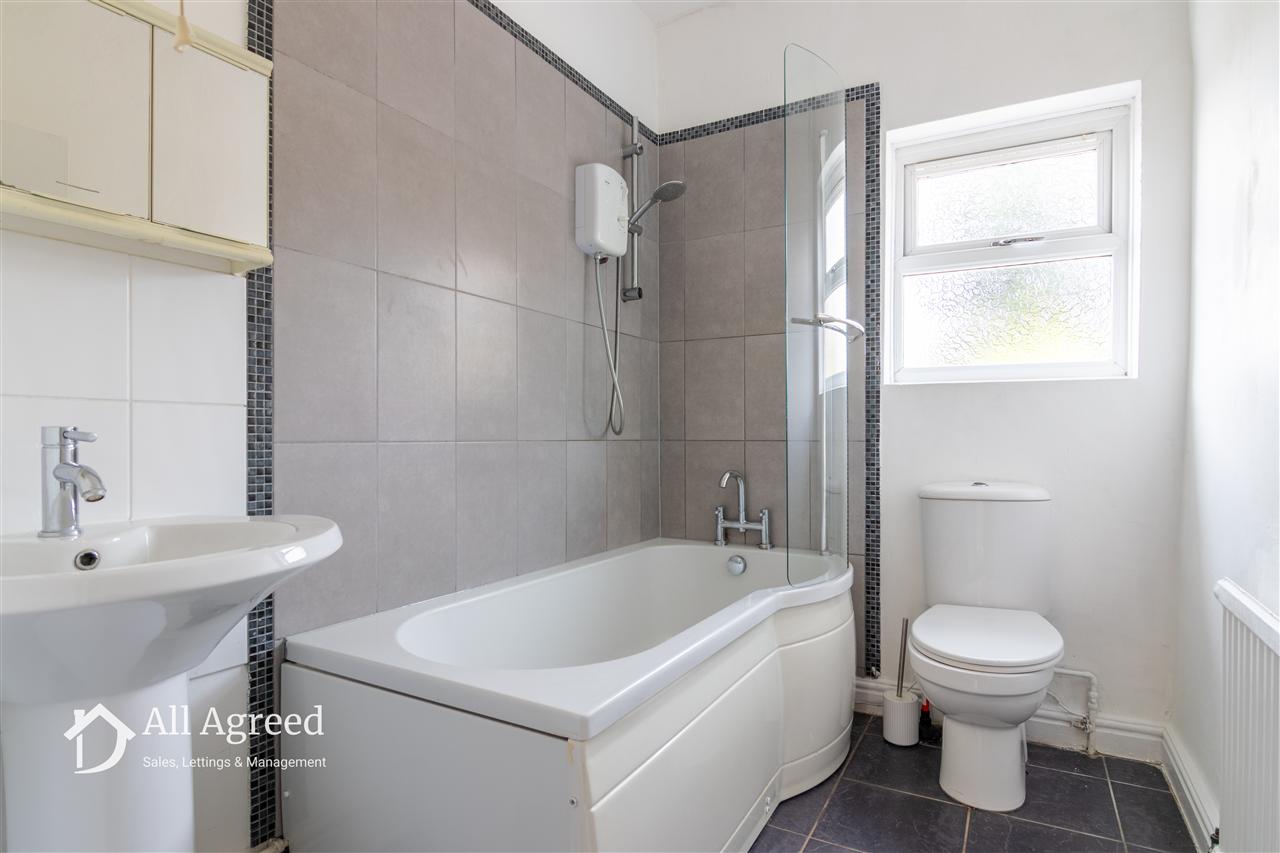
Fitted with a three-piece suite comprising a P-shaped bath with electric shower over, low flush WC and pedestal wash basin. Partly tiled walls, tiled flooring, central heating radiator, extractor fan and obscure uPVC double-glazed window to the rear elevation.
OUTSIDE
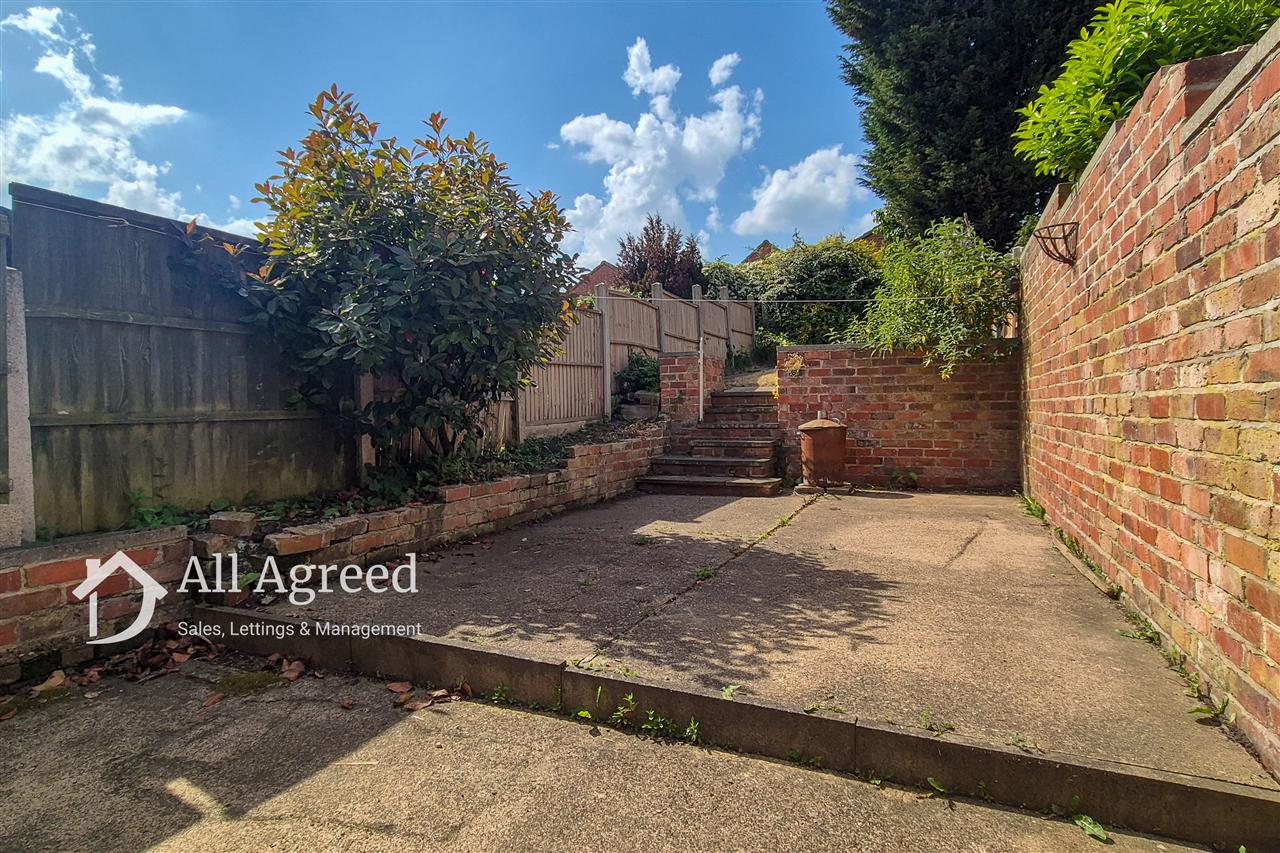
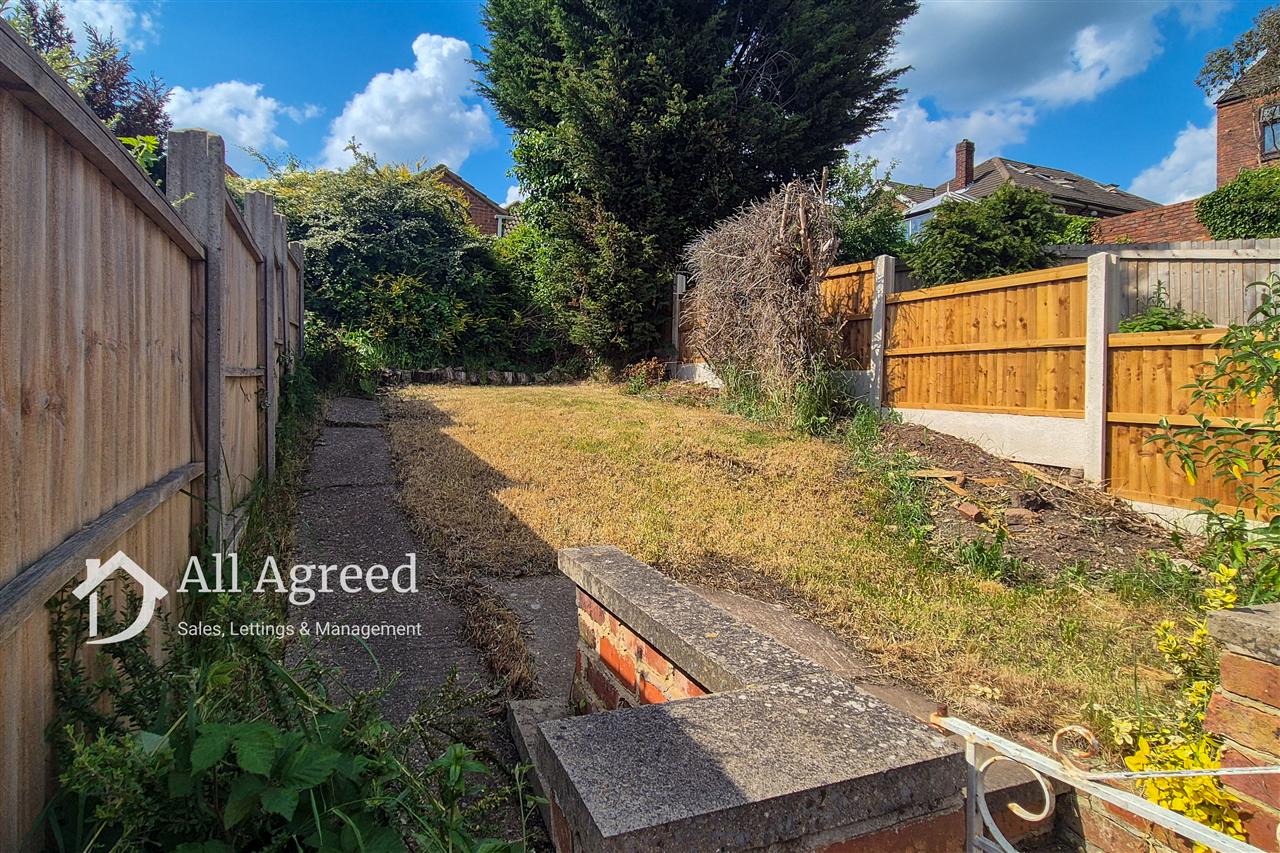
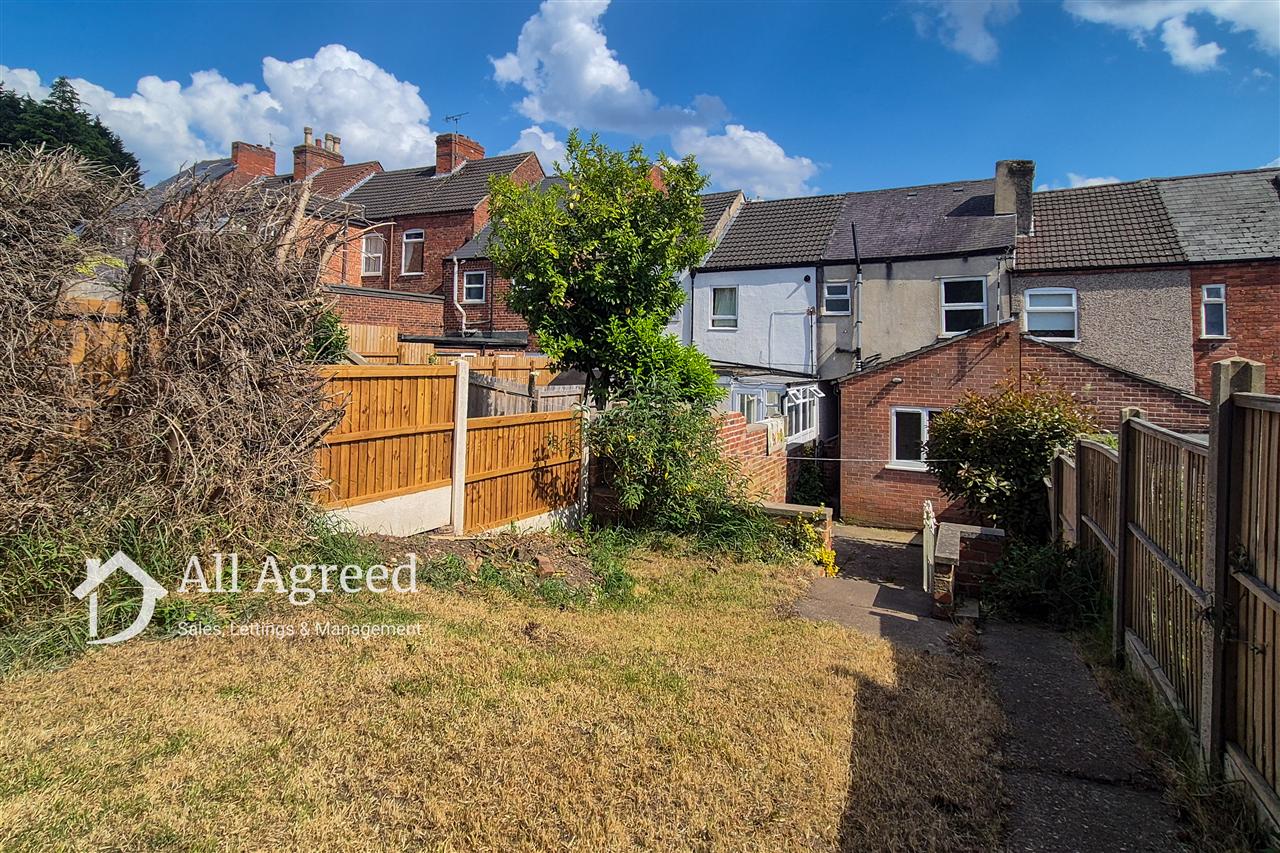
To the rear of the property is an enclosed garden comprising a paved patio seating area with steps leading up to a lawned garden.
ADDITIONAL INFORMATION
UTILITIES
The following mains services are connected: Gas, Electric, Water & Sewerage.
COUNCIL TAX
Broxtowe Borough Council
Council tax band A
BROADBAND
The estimated maximum download speed this property can get is 1800 Mbps. The Broadband type available is ULTRAFAST. Prospective buyers are advised to check with local providers for specific speeds and availability.
MOBILE COVERAGE = EE, Three, 02, Vodafone all provide 'good’ outdoor coverage. Network coverage may vary indoors.
Information obtained from Ofcom Broadband a mobile coverage checker. Note: Mobile signal strength can vary within the property. Prospective buyers are advised to check with individual providers for detailed coverage information.
DISCLAIMER
These particulars do not form part of any offer or tenancy agreement. All measurements have been taken internally using an electronic laser device and are provided for guidance only.
Any appliances, systems or services included in the tenancy have not been tested by us, and prospective tenants are advised to carry out their own investigations as to their condition and working order.
The statements contained in these particulars or accompanying floor plans should not be relied upon as representations of fact. Interested parties must satisfy themselves by inspection or other means, including reviewing the tenancy terms and property inventory, regarding the accuracy of any information provided.
Neither the landlord nor All Agreed Limited, nor any employee or representative thereof, has authority to make or give any representation or warranty in relation to this property.
Photographs and images are provided for illustrative purposes only and may not reflect the current condition of the property. Fixtures, fittings and appliances shown may not be included within the tenancy.
This property is offered subject to contract and satisfactory referencing. A holding deposit may be required to secure the property, subject to referencing and contract, in line with the Tenant Fees Act 2019.
Marketing materials are produced in good faith and may be subject to change or withdrawal without notice.
Reference: ELT2000215
Tenant Fees
As well as paying the rent, you may also be required to make the following permitted payments.
PERMITTED PAYMENTS
BEFORE THE TENANCY STARTS (PAYABLE TO ALL AGREED LTD (THE AGENT))
Holding Deposit 1 weeks rent
Deposit 5 weeks rent
DURING THE TENANCY (PAYABLE TO THE AGENT)
Payment of up to £50.00 if you want to change the tenancy agreement
Payment of interest for the late payment of rent at a rate of 3% above Bank of England base rate
At Cost payment for the reasonably incurred costs for the loss of keys/security devices
Payment of any unpaid rent or other reasonable costs associated with your early termination of the tenancy
DURING THE TENANCY (PAYABLE TO THE PROVIDER) IF PERMITTED AND APPLICABLE
Utilities (gas, electricity, water)
Communications (telephone and broadband)
Installation of cable/satellite
Subscription to cable/satellite supplier
Television licence
Council Tax
OTHER PERMITTED PAYMENTS
Any other permitted payments, not included above, under the relevant legislation including contractual damages.
INSURANCE
Under the terms of the tenancy agreement the tenant will be legally responsible for any damage you cause to the landlords property and possessions. The Tenant is required to obtain Liability Insurance or an equivalent policy and provide a copy of the Insurance Certificate prior to keys being released for the property. The tenant is free to purchase from the provider of their choice.
TENANT PROTECTION
All Agreed Limited is a member of Propertymark, which is a client money protection scheme, and also a member of The Property Ombudsman Scheme which is a redress scheme. You can find out more details on the agents website or by contacting the agent directly.
Disclaimer
Contact All Agreed for more details
Share via social media